
Waterfront



Address
768 Hunt Club Drive, Corolla, NC
Price
$ 1,600,000
Property Attributes
- MLS#131677
- TypeSingle Family
- Listing Status Active
- CountyCURRITUCK
- CityCorolla
- AreaCorolla Westside
- NeighborhoodTCC-Currituck Club
- Zip27927
- StyleSingle Family - Detached
- Year Built2023
- Taxes$ 6558
- Price$ 1,600,000
- Bedrooms6
- Full Bathrooms5
- Half Bathrooms1
- Sqr Footage3021
Data Source:
Outer Banks MLS (OTBMLS)
Property Description
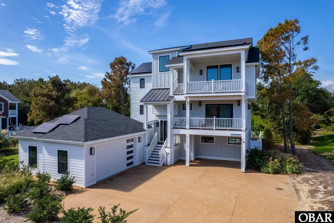
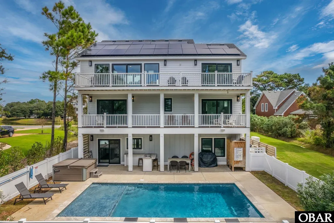
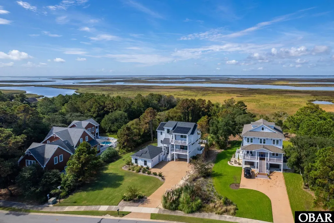
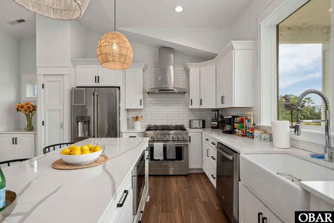
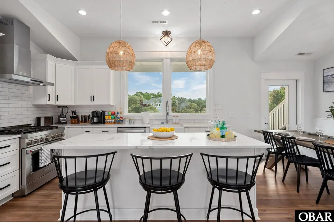
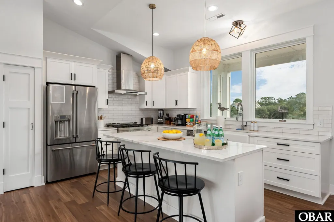
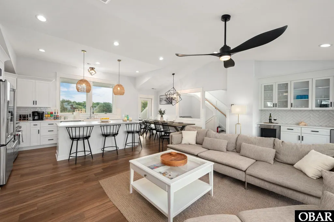
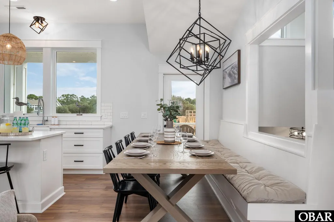
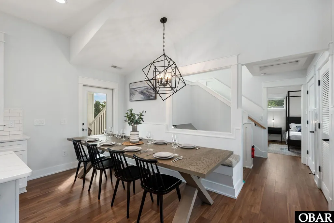
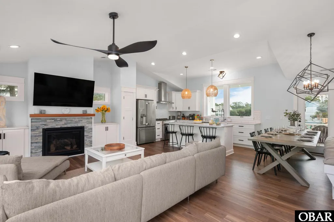
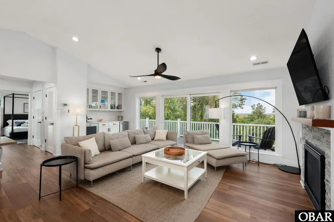
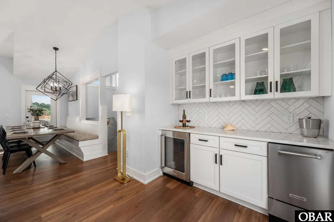
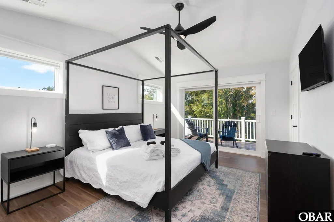
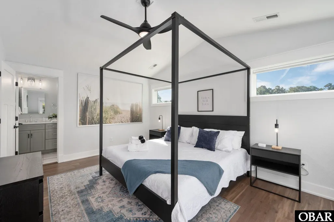
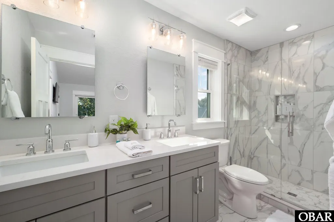
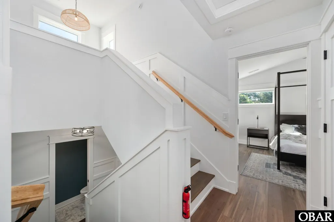
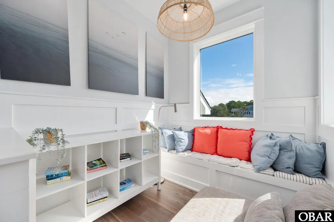
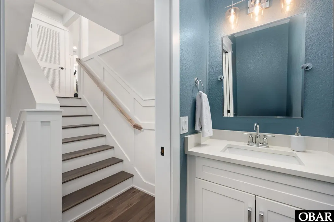
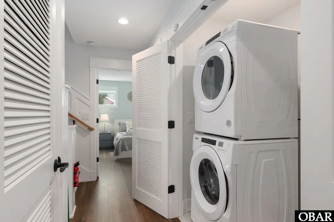
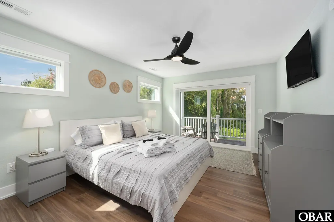
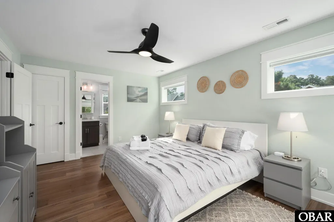
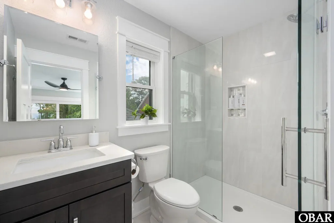
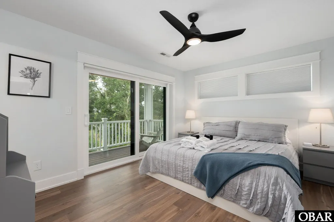
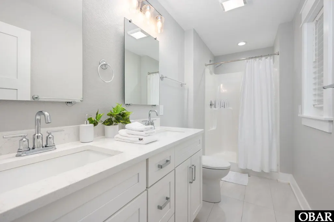
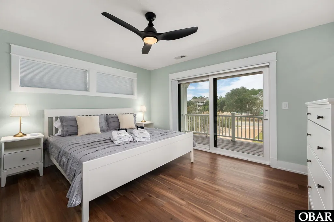
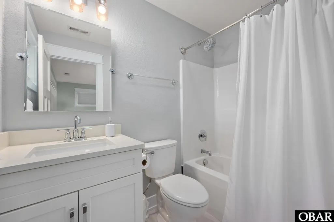
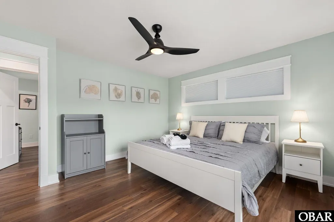
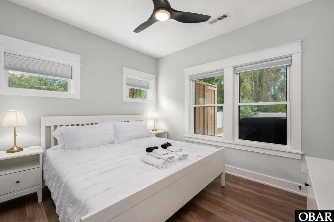
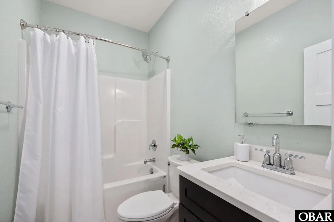
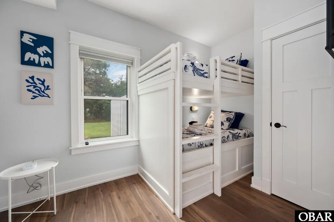
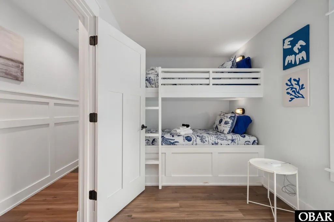
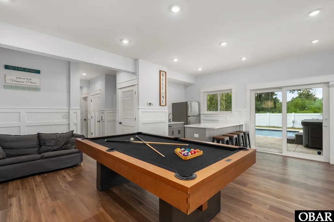
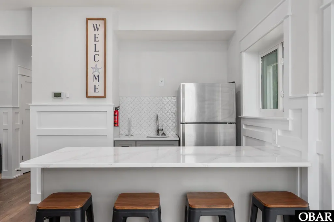
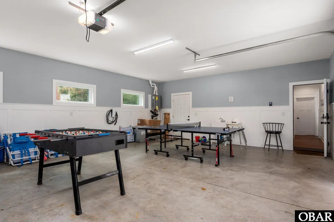
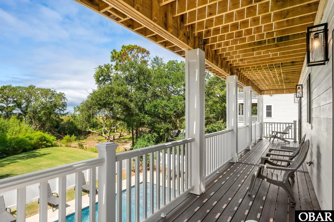
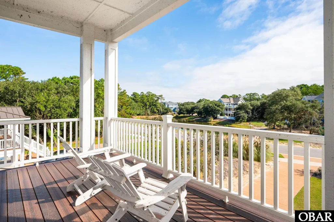
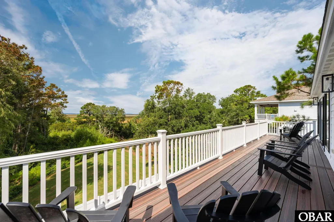
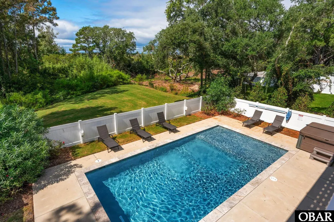
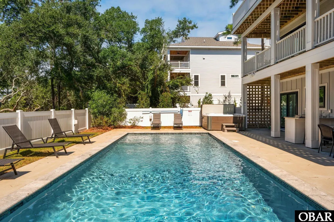
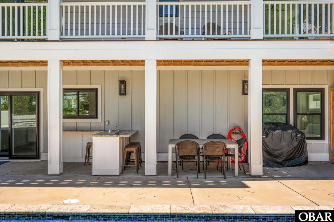
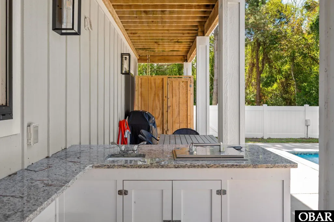
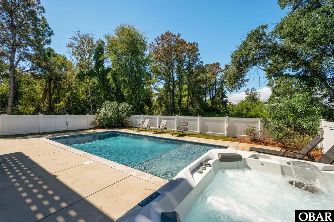
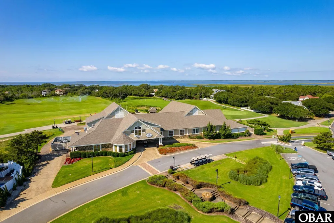
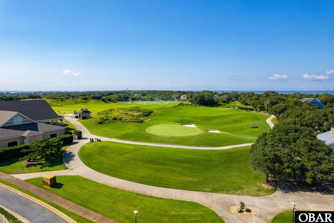
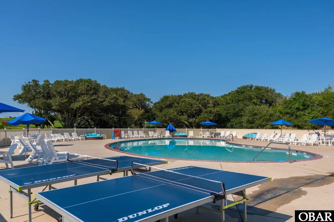
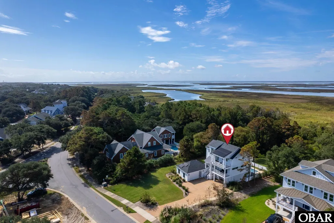
$180K+ Already Booked for 2026 | $1,224/yr Flood Insurance | Assumable NFIP Policy 6BR/6BA | 3,021 SF | Built 2023 | Private Pool & Hot Tub | Elevator | 20kW Solar This is a turnkey investment, not just a luxury home. The Verified Property Data: Living floor sits 7.4 feet above base flood elevation. Current NFIP flood policy is $1,224/year and is assumable by the buyer at closing -- no new quotes, no surprises. Drops to roughly $999/year if used as a primary residence. 2023 Elevation Certificate on file. The Home: Built 2023. 6 en-suite bedrooms, elevator to all levels, private saltwater pool and hot tub, tiki bar, coffee bar, multiple covered decks. 20kW solar system keeps electric costs around $119/month (12-month average) even with pool and hot tub running year-round -- a fraction of comparable homes. The Community: Gated Currituck Club with Rees Jones golf, oceanfront beach valet, community pools, fitness, tennis, seasonal trolley. Optional golf membership. Hunt Club section pays only base POA dues -- no additional sub-association fees. Financials (buyer to verify): 2026 bookings committed to date: $180,000+ Flood insurance: $1,224/yr (assumable NFIP policy) Hazard insurance: $5,420/yr HOA (TCCPOA only): $3,605/yr Electric/utilities (with solar): ~$117/mo (12-mo avg) Total insurance: ~$554/month Showings by appointment.
| Price History | |
|---|---|
| 1/31/2026 | Listed $1,600,000 |
General Features
| Zoning | AE |
|---|---|
| HOA Fee | 3605 |
| Subdivision | TCC-Currituck Club |
| County | Currituck |
| Class | RESIDENTIAL |
| Type | Single Family - Detached |
| Area | Corolla Westside |
| Ownership | Owned More than 12 Months |
| Builder | Dream Builders OBX |
| Status | Active |
| HOA | Yes |
| Directions | Directions: From US-158,take NC-12 (Ocean Trail) north toward Corolla. Turn left onto Hunt Club Drive and continue into the Hunt Club community. Follow Hunt Club Drive to 768 Hunt Club Drive,located |
| City | Corolla |
| Taxes | 6558.93 |
| DOM | 230 |
| Flood Zone | AE |
Interior Features
| Total Bedrooms | 6 |
|---|---|
| Full_Baths | 5 |
Exterior Features
| Pool | Yes |
|---|---|
| Waterfront Location | Soundfront |
Amenities
- Foreclosure
- Views
- Short Sale
- New Construction
- Adult 55+
- Lease To Own
- No HOA Fees
- Furnished
- Primary On Main
- Air Conditioning
- Seller Finance
- Green
- Fixer Upper
- Horse
- Golf
- Fireplace
- Deck
- Garage
- Basement
- Pool
Property vs Single Family Average in 27927
Price
Taxes
Year Built
Visits
In The Neighborhood
Corolla
$ 1,325,000
565 Live Oak Court
Corolla, NC 27927
- Type
- Single Family
- Size
- 4,466 SqFt
- Rooms
- 5 Beds + 5 Baths
Waterfront
Corolla
$ 1,525,000
508 Night Heron Court
Corolla, NC 27927
- Type
- Single Family
- Size
- 3,781 SqFt
- Rooms
- 5 Beds + 5 Baths
Waterfront
Corolla
$ 2,995,000
632 Hunt Club Drive
Corolla, NC 27927
- Type
- Single Family
- Size
- 8,847 SqFt
- Rooms
- 9 Beds + 11.5 Baths
Golf Course
Corolla
$ 830,000
653 Ocean Ridge Court
Corolla, NC 27927
- Type
- Single Family
- Size
- 2,053 SqFt
- Rooms
- 4 Beds + 3.5 Baths
 Copyright© 2026 REIN Inc. Information Deemed Reliable But Not Guaranteed. The listings data displayed on this medium comes in part from the Real Estate Information Network Inc.(REIN) and has been authorized by participating listing Broker Members of REIN for display. REIN's listings are based upon Data submitted by its Broker Members, and REIN therefore makes no representation or warranty regarding the accuracy of the Data. All users of REIN's listings database should confirm the accuracy of
 The MLS IDX information on this web site is being provided to you by the Outer Banks Association of REALTORS® for general informational purposes only. Contact your real estate broker or sales person for the most up to date information regarding these listings. Real estate listings include the name of the brokerage firms and listing agents. THE OUTER BANKS ASSOCIATION OF REALTORS® AND OBXMLS.NET DOES NOT GUARANTEE THE ACCURACY OF THIS MLS IDX INFORMATION DISPLAYED ON THESE WEBSITE PAGES. THE
 The data relating to real estate on this web site comes in part from the Internet Data Exchange program of Hive MLS LLC, and is updated as of September 21, 2026 5:21 AM UTC All information is deemed reliable but not guaranteed and should be independently verified. All properties are subject to prior sale, change, or withdrawal. Neither listing broker(s) nor Signature Homes shall be responsible for any typographical errors, misinformation, or misprints, and shall be held totally harmless from any
