
Primary on Main - Eco Friendly
Address
1908 Benefit Rd, Chesapeake, VA
Price
$ 935,000
Property Attributes
- MLS#10648261
- TypeSingle Family
- Listing Status Active
- CountyCHESAPEAKE CITY
- CityChesapeake
- AreaSouth Chesapeake
- NeighborhoodHickory
- Zip23322
- StyleRanch
- Year Built1971
- Taxes$ 6735
- Price$ 935,000
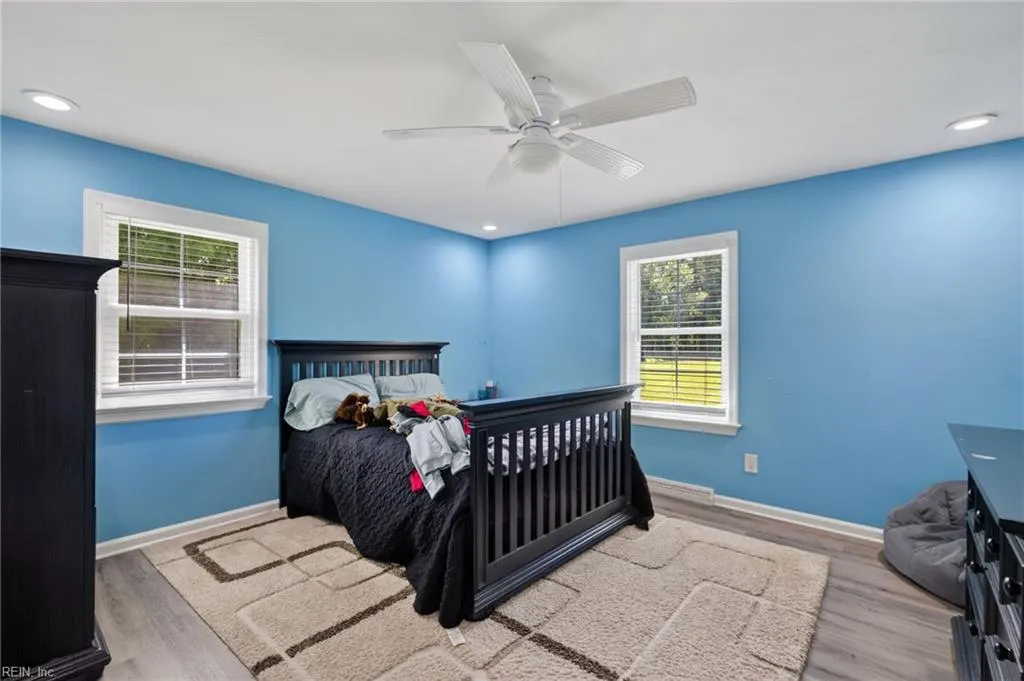
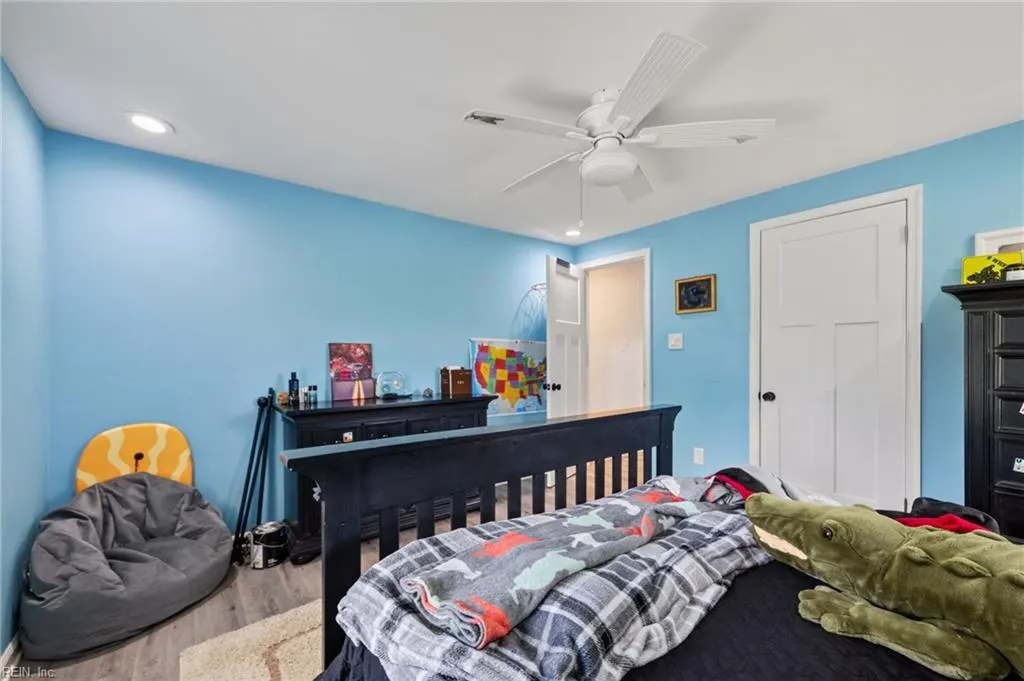
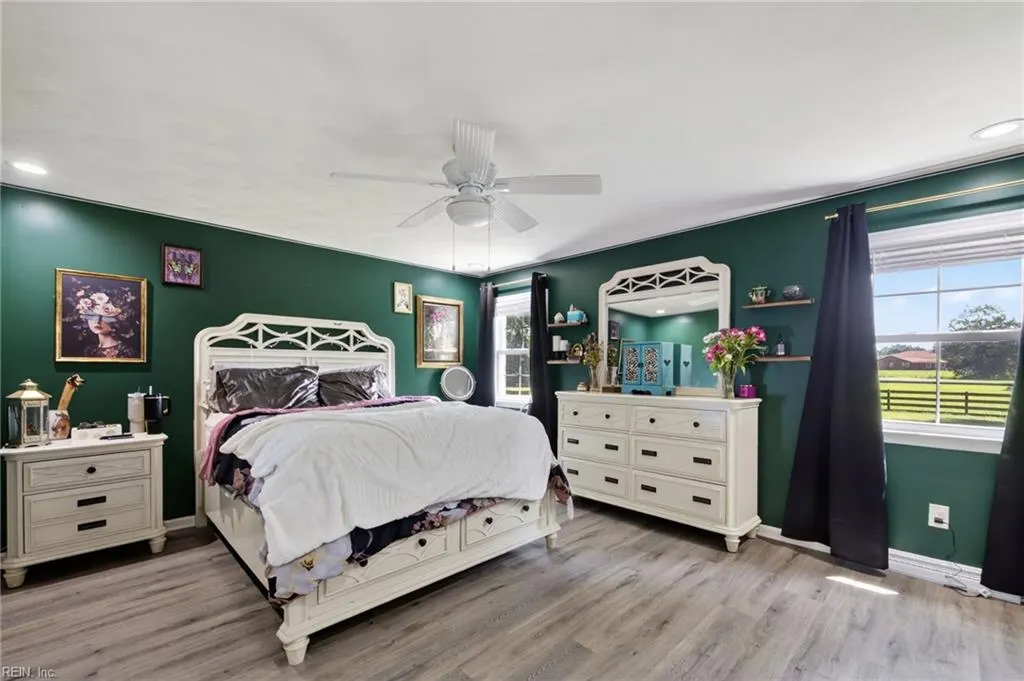
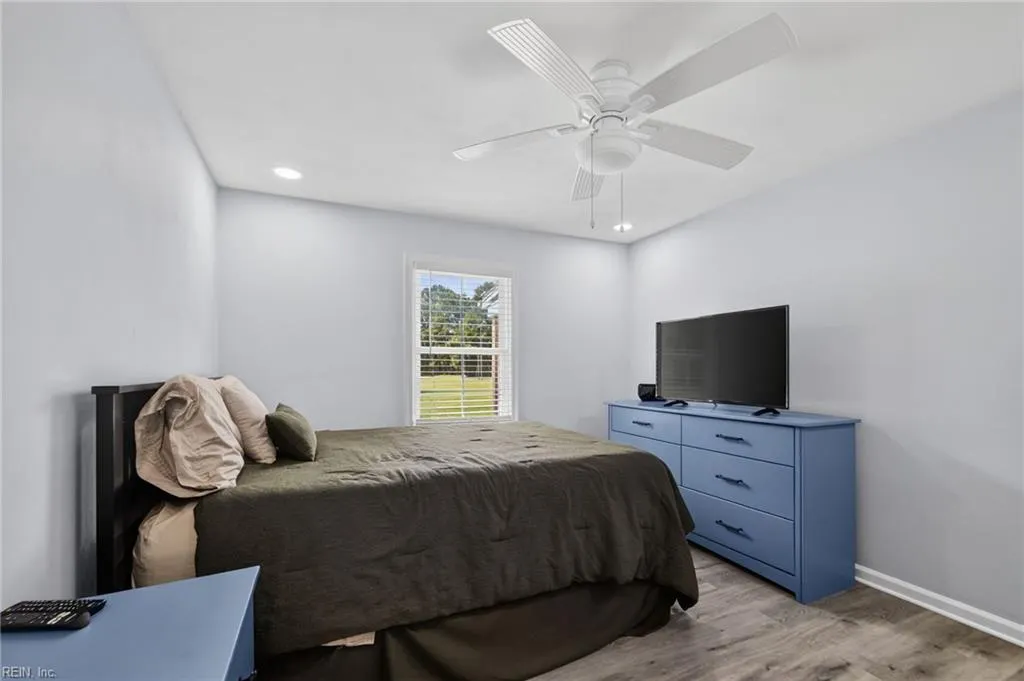
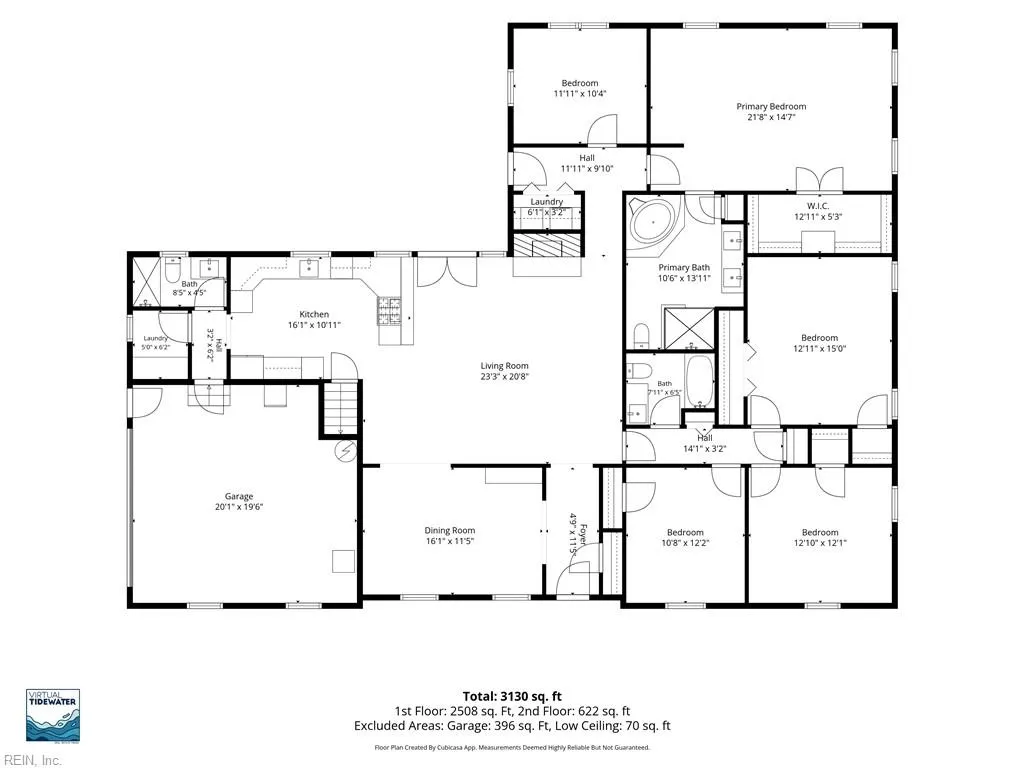
- Bedrooms5
- Full Bathrooms3
- Half Bathrooms0
- Sqr Footage3252
- Lot Size3.25 Acres
Data Source:
Real Estate Information Network (REIN)
Property Description
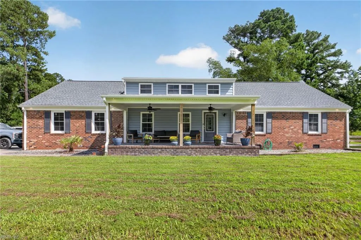
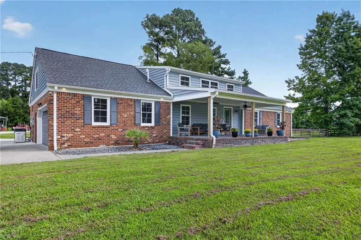
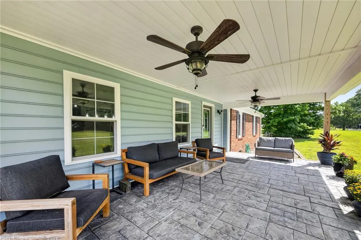
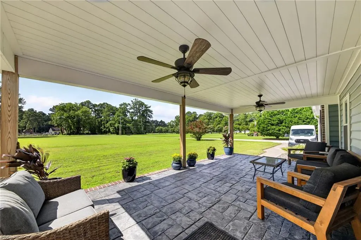
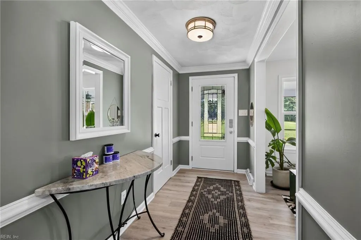
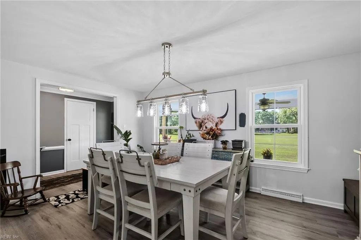
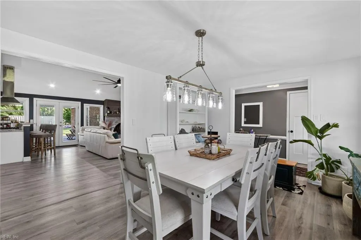
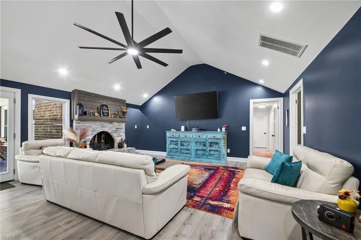
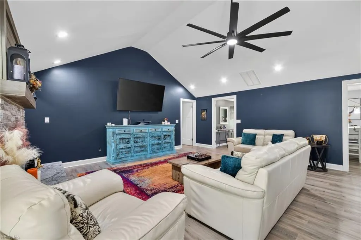
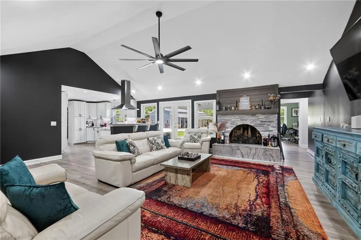
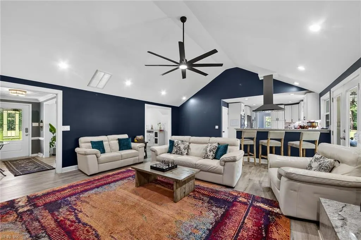
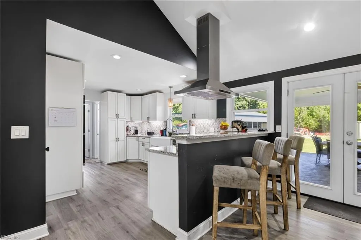
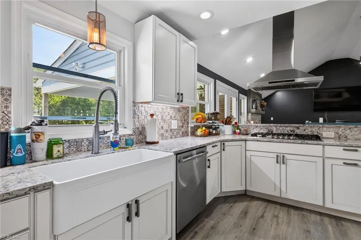
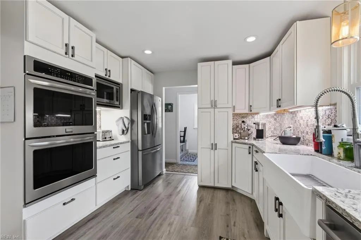
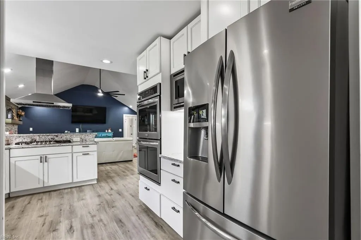
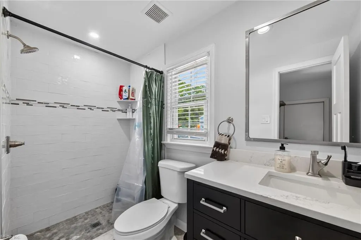
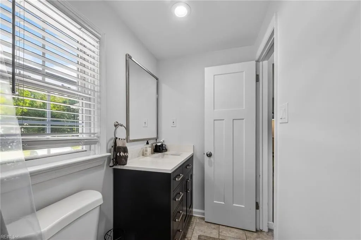
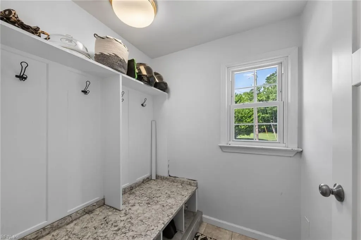
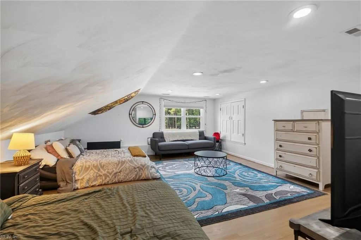
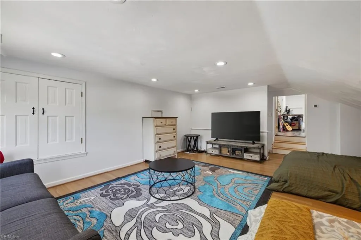
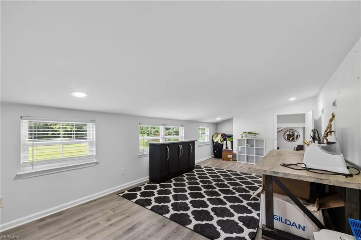
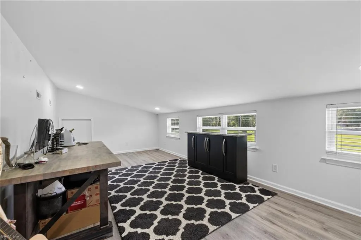
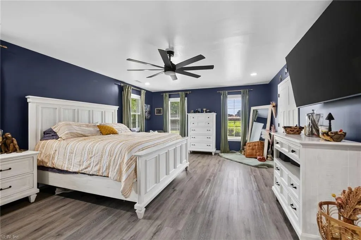
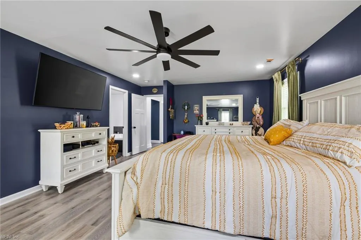
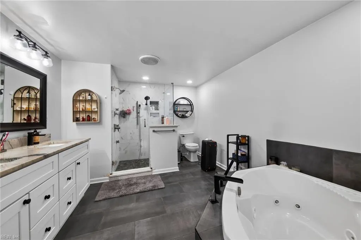
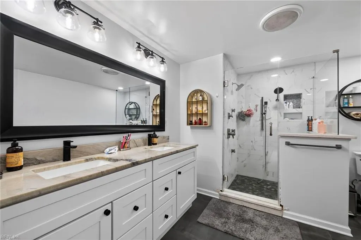
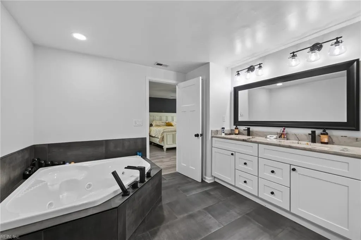
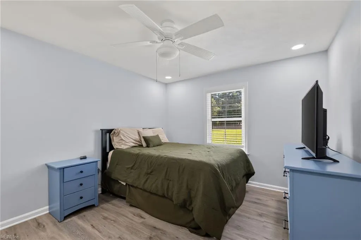
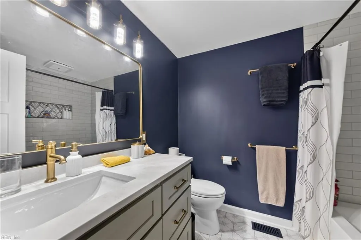
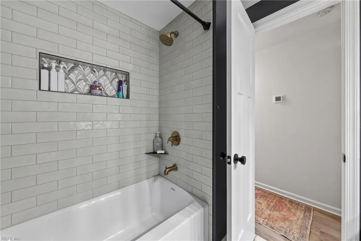
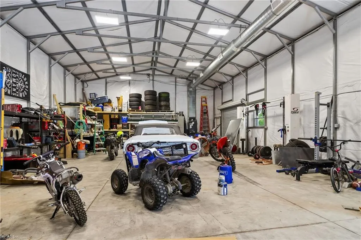
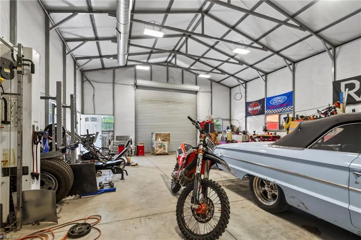
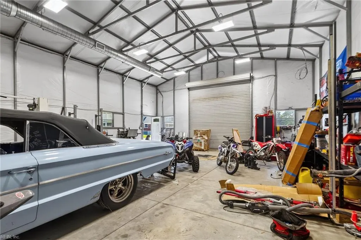
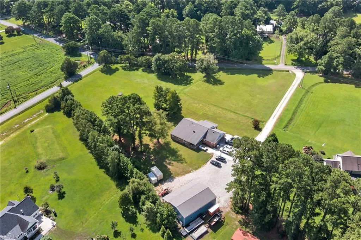
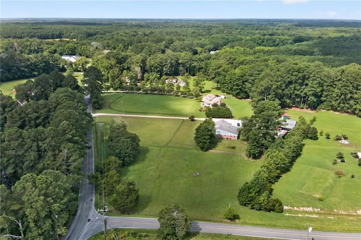
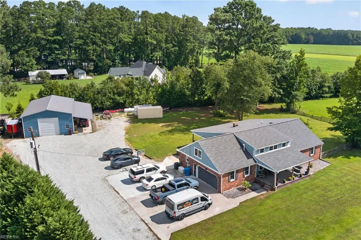
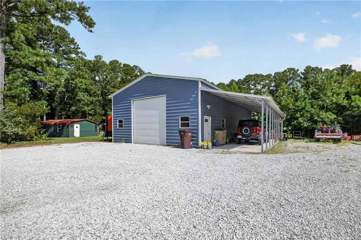
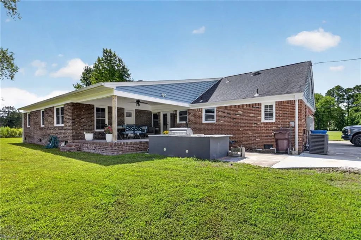
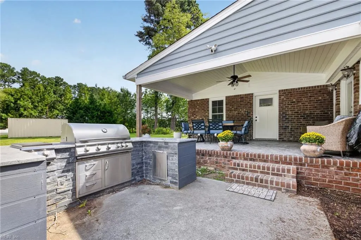
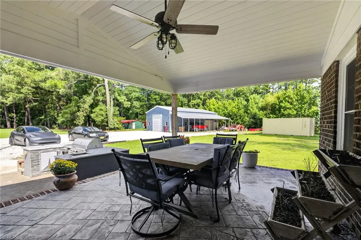
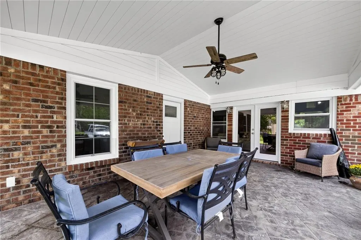
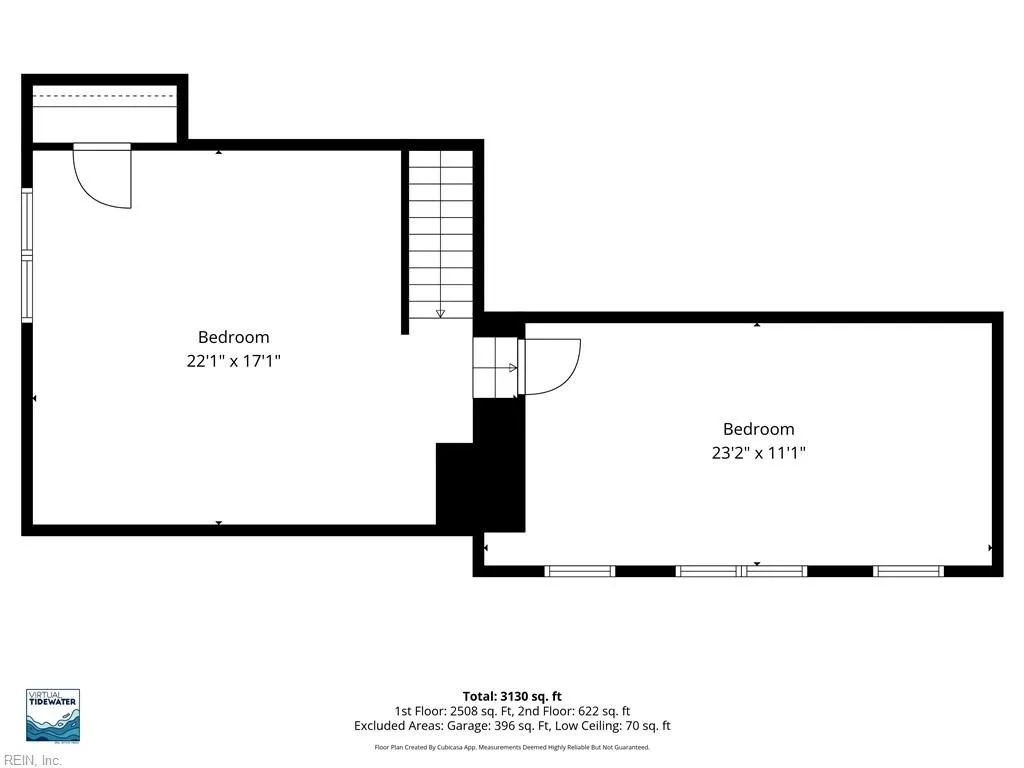
Welcome to your private 3.25-acre country oasis, where luxury finishes, heavy-duty infrastructure, and absolute peace of mind converge. This beautifully updated single-story home offers an open-concept layout and highly functional spaces, making it a rare market find. INTERIOR HIGHLIGHTS Step inside to a bright, airy open floor plan where the living and dining areas flow seamlessly into the chef-inspired kitchen. The kitchen is outfitted with premium Cambria countertops for unmatched durability and sleek modern style. The primary suite serves as a spa-like retreat, boasting natural quartzite surfaces, a deep jetted soaking tub, and a massive 4x4 walk-in shower. Upstairs, a versatile finished room over the garage (FROG) and a charming attic dormer offer excellent bonus spaces for a home office, media room, gym, or guest quarters. OUTDOOR LIVING & ENTERTAINING Embrace the scenic acreage from your choice of outdoor living areas. Relax on the welcoming covered front porch, or host unforgettable gatherings on the expansive rear covered patio. The outdoor living experience is anchored by a fully equipped outdoor kitchen, great for weekend barbecues and dining al fresco while overlooking your sprawling, private acreage. THE ULTIMATE DETACHED WORKSHOP A true standout feature is the massive 2,200 sq. ft. detached workshop. This incredible building is fully powered and completely climate-controlled with heating and cooling, making it an ideal setup for a home business, car enthusiast, hobbyist, or extensive machinery storage. PREMIUM SYSTEMS & INFRASTRUCTURE No expense was spared on the home's mechanics and structural integrity: * Power Security: Whole-home generator supported by a recently added 500-gallon propane tank. * Efficiency: All-new energy-efficient windows and updated insulation throughout. * Roof & Plumbing: Roof is approx. 4 years young. All plumbing has been fully updated with zero cast iron. * Utilities: Tankless water heater for endless hot water; septic system recently serviced. Welcome Home.
| Elementary School | Middle School | High School |
|---|---|---|
| Grassfield Elementary | Hickory Middle | Grassfield High School |
General Features
| Energy Efficiency | Water Heater-Tankless |
|---|---|
| Heating | Electric,Heat Pump |
| Water Type | Well |
| Cooling | Central Air |
| Ownership Type | Simple |
| Waterfront Description | Not Waterfront |
| Roof | Asphalt Shingle |
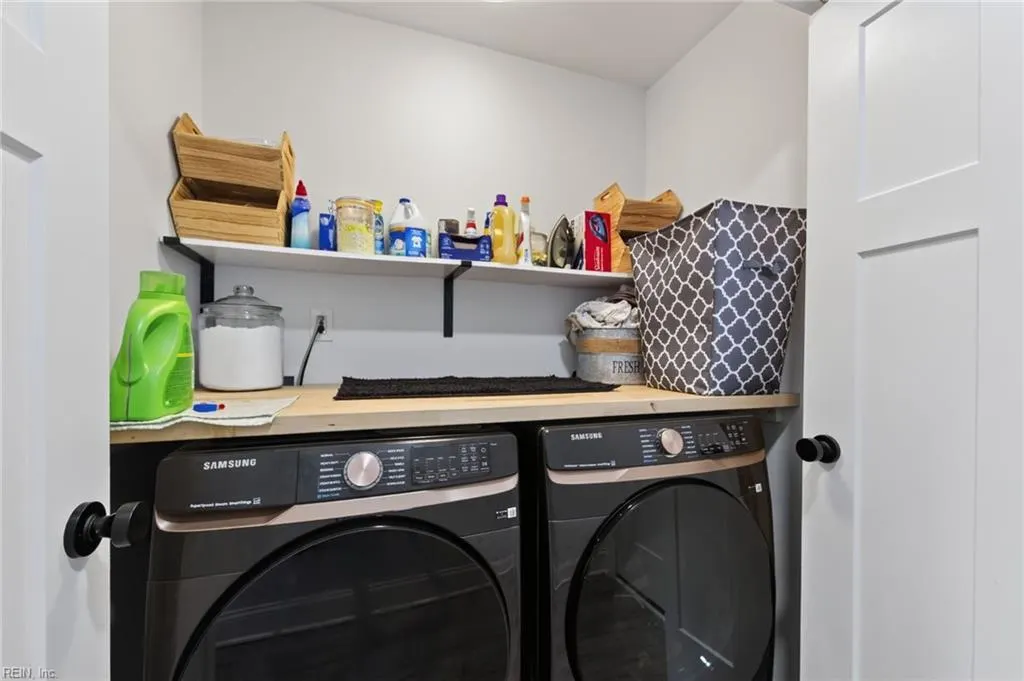
| Appliances | Dishwasher,Dryer Hookup,Microwave,Elec Range,Refrigerator,Washer Hookup |
| Parking | Garage Att 2 Car,Multi Car,Off Street,Driveway Spc |
| Zoning | A1 |
| Style | Ranch |
| Property Type | Residential |
| Area | 32 - South Chesapeake |
| Subdivision Name | HICKORY |
| Sub Type | Detached |
| Elementary School | Grassfield Elementary |
| High School | Grassfield |
| Middle School | Hickory Middle |
| Non | Non Contingent |
Interior Features
| Interior Features | Walk-In Attic |
|---|---|
| Water Heater Type | Electric |
| Other Rooms | 1st Floor Primary BR,Attic,Fin. Rm Over Gar,Foyer,PBR with Bath,Porch |
| Flooring Type | Ceramic,Laminate/LVP |
| Fireplaces | 1 |
| Equipment | Backup Generator,Cable Hookup,Ceiling Fan,Jetted Tub,Water Softener |
Exterior Features
| Exterior Features | Corner,Deck,Horses Allowed,Patio,Well,Wooded |
|---|---|
| Fence Description | None |
| Sewer Type | Septic |
| Siding | Brick,Vinyl |
| Foundation | Crawl |
| Pool | No Pool |
| Garage Y/N | Yes |
| Garage Square Feet | 600 |
Amenities
- Views
- New Construction
- Adult 55+
- Lease To Own
- No HOA Fees
- Furnished
- Primary On Main
- Air Conditioning
- Seller Finance
- Green
- Fixer Upper
- Horse
- Golf
- Fireplace
- Deck
- Garage
- Basement
- Pool
Property vs Single Family Average in 23322
Visits
In The Neighborhood
Just Listed
Chesapeake
$ 775,000
1120 Beaver Dam Rd
Chesapeake, VA 23322
- Type
- Single Family
- Size
- 2,434 SqFt
- Rooms
- 4 Beds + 2.5 Baths
Chesapeake
$ 1,100,000
1741 Taft Rd
Chesapeake, VA 23322
- Type
- Single Family
- Size
- 3,700 SqFt
- Rooms
- 4 Beds + 2.5 Baths
Primary On Main
Chesapeake
$ 850,000
2329 Centerville Tpke S
Chesapeake, VA 23322
- Type
- Single Family
- Size
- 3,575 SqFt
- Rooms
- 4 Beds + 3 Baths
Golf Course
Chesapeake
$ 469,900
1441 Whittamore Rd
Chesapeake, VA 23322
- Type
- Single Family
- Size
- 1,800 SqFt
- Rooms
- 5 Beds + 2 Baths
Chesapeake
$ 769,000
1204 Murray Dr
Chesapeake, VA 23322
- Type
- Single Family
- Size
- 3,712 SqFt
- Rooms
- 5 Beds + 3 Baths
New Construction
Chesapeake
$ 899,900
1421 Saint Brides Road West
Chesapeake, VA 23322
- Type
- Single Family
- Size
- 2,720 SqFt
- Rooms
- 4 Beds + 3.5 Baths
Primary On Main
Chesapeake
$ 799,000
2020 Sanderson Rd
Chesapeake, VA 23322
- Type
- Single Family
- Size
- 3,223 SqFt
- Rooms
- 4 Beds + 3 Baths
Primary On Main
Chesapeake
$ 1,199,000
509 Ballahack Rd
Chesapeake, VA 23322
- Type
- Single Family
- Size
- 3,714 SqFt
- Rooms
- 5 Beds + 3.5 Baths
Primary On Main
Chesapeake
$ 1,200,000
1717 Long Ridge Rd
Chesapeake, VA 23322
- Type
- Single Family
- Size
- 3,497 SqFt
- Rooms
- 4 Beds + 3.5 Baths
Primary On Main
Chesapeake
$ 825,000
1837 Benefit Rd
Chesapeake, VA 23322
- Type
- Single Family
- Size
- 2,769 SqFt
- Rooms
- 4 Beds + 4 Baths
Chesapeake
$ 949,000
3016 Cedarville Rd
Chesapeake, VA 23322
- Type
- Single Family
- Rooms
- 3 Beds + 1 Baths
New Construction
Chesapeake
$ 849,900
435 Gallbush Rd
Chesapeake, VA 23322
- Type
- Single Family
- Size
- 2,725 SqFt
- Rooms
- 4 Beds + 3 Baths
Primary On Main
Chesapeake
$ 699,000
1833 Benefit Rd
Chesapeake, VA 23322
- Type
- Single Family
- Size
- 3,583 SqFt
- Rooms
- 4 Beds + 4 Baths
 Copyright© 2026 REIN Inc. Information Deemed Reliable But Not Guaranteed. The listings data displayed on this medium comes in part from the Real Estate Information Network Inc.(REIN) and has been authorized by participating listing Broker Members of REIN for display. REIN's listings are based upon Data submitted by its Broker Members, and REIN therefore makes no representation or warranty regarding the accuracy of the Data. All users of REIN's listings database should confirm the accuracy of
 The MLS IDX information on this web site is being provided to you by the Outer Banks Association of REALTORS® for general informational purposes only. Contact your real estate broker or sales person for the most up to date information regarding these listings. Real estate listings include the name of the brokerage firms and listing agents. THE OUTER BANKS ASSOCIATION OF REALTORS® AND OBXMLS.NET DOES NOT GUARANTEE THE ACCURACY OF THIS MLS IDX INFORMATION DISPLAYED ON THESE WEBSITE PAGES. THE
 The data relating to real estate on this web site comes in part from the Internet Data Exchange program of Hive MLS LLC, and is updated as of September 21, 2026 5:21 AM UTC All information is deemed reliable but not guaranteed and should be independently verified. All properties are subject to prior sale, change, or withdrawal. Neither listing broker(s) nor Signature Homes shall be responsible for any typographical errors, misinformation, or misprints, and shall be held totally harmless from any
